

Architecture and design, from concept to drawings
Architecture, interior design and visualisation for clients in the UK, the Middle East and Pakistan, delivered through Archacy and Three Designs.
- UK
- Middle East
- Pakistan
- 3
- Markets served
- 2
- Specialist design studios
- Concept to drawings
- Under one team
Design that is ready to be built
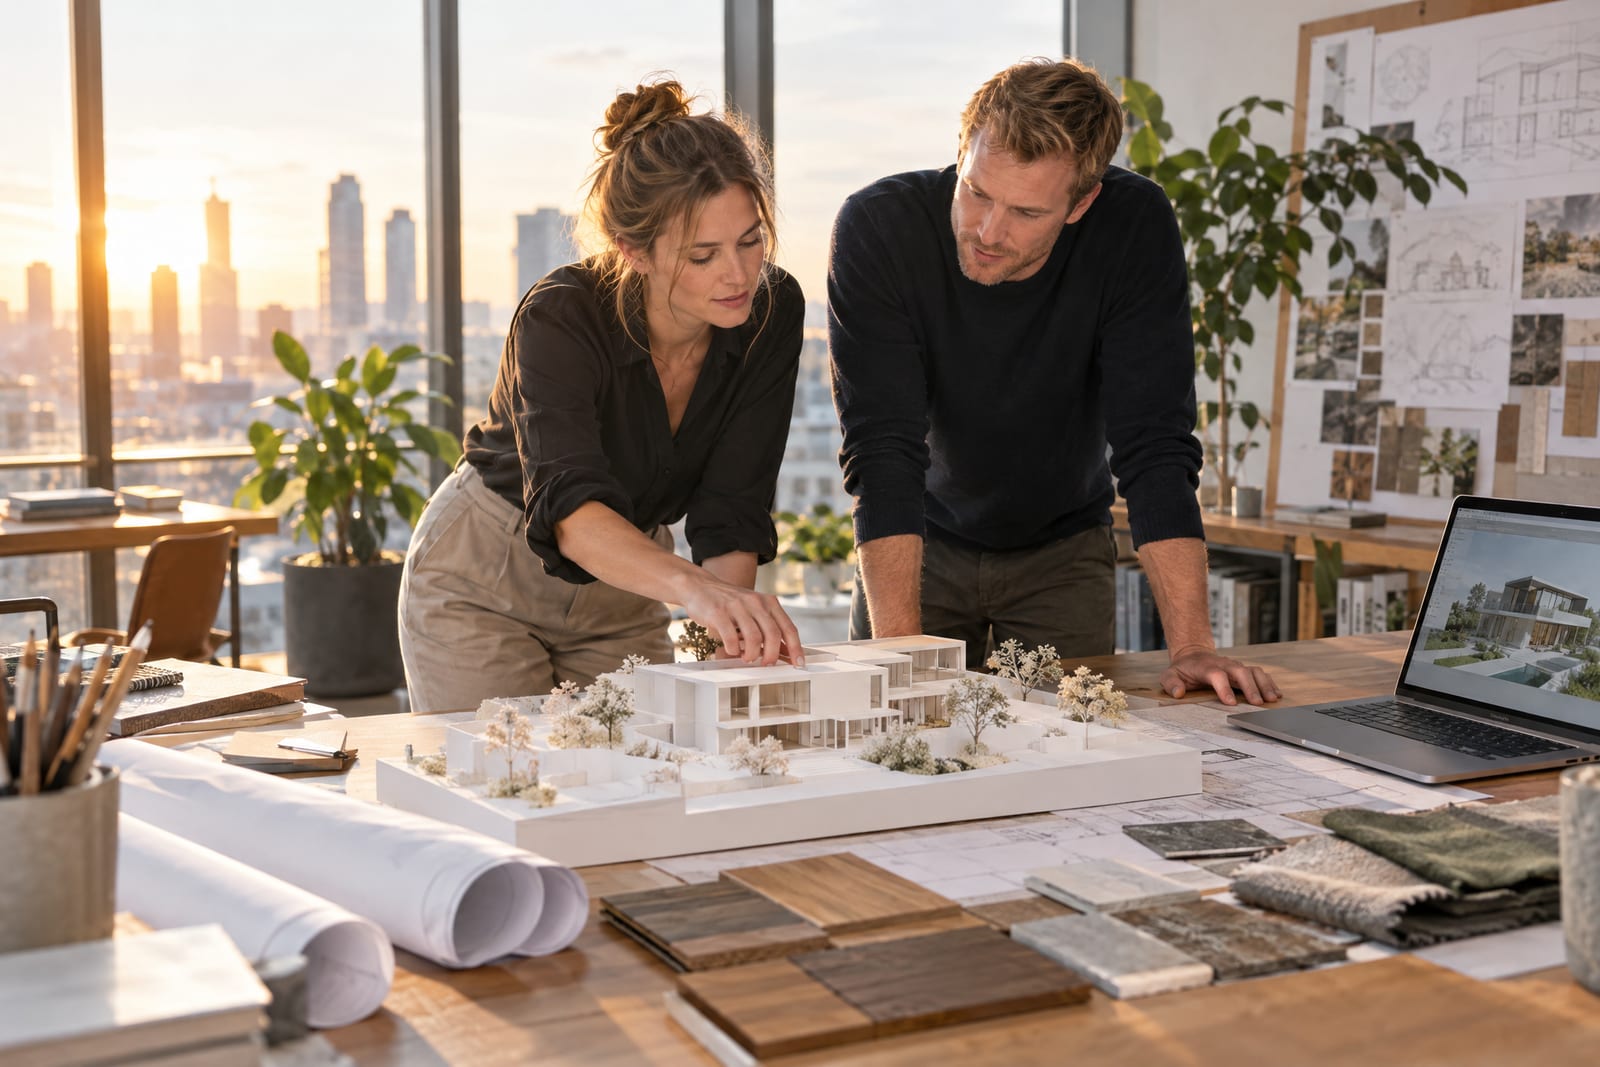
A good design is one that can be approved, costed and built as drawn. Our architecture and design teams take each brief from feasibility and concept through to technical drawings, with costing considered from the start.
The division works on residential, commercial and hospitality projects, and its drawings feed directly into our property and construction teams where a client wants a single group responsible from design to handover.
Capabilities
What this service covers
The core capabilities this team delivers for its clients.
Architecture and concept design
Feasibility studies, concept development and planning-ready drawing packages.
Interior design
Residential and commercial interiors, from space planning and material selection to specification.
3D visualisation
Photorealistic renders and walkthroughs, so that clients approve a design they can already see.
Technical drawings
Construction drawings, details and schedules prepared for contractors and approval bodies.
Early cost planning
Design options priced as they develop, so that the approved scheme stays within budget.
Design to build
A direct handover to our construction teams for clients who want one group accountable throughout.
How it runs
How we deliver
A clear four-stage process, with a named point of contact at every stage.
Brief and feasibility
Site, budget and objectives are assessed before any design work begins.
Concept
Layouts, massing and visual direction are developed and reviewed with the client.
Develop and visualise
The chosen concept is detailed, rendered and priced for approval.
Technical package
Drawings and specifications are issued for approval and construction.
Who this is for
Who we work with
How this service supports each type of client.
01
Homeowners
A clear design and a realistic budget before any commitment to build.
02
Developers
Design capacity and visualisation that scale across a programme of units.
03
Commercial clients
Offices, retail and hospitality interiors designed around how the space is used.
Delivered by
The brands behind this service
Each brand trades in its own right, with its own website and customer relationships.
Archacy
InternationalArchitecture, interiors and technical design.

Questions
Frequently asked questions
Clear answers to the questions clients ask most often.
Explore further
Our other services






Speak to our architecture & design team
Share your scope, timing and budget, and we will advise whether this service is the right fit.